
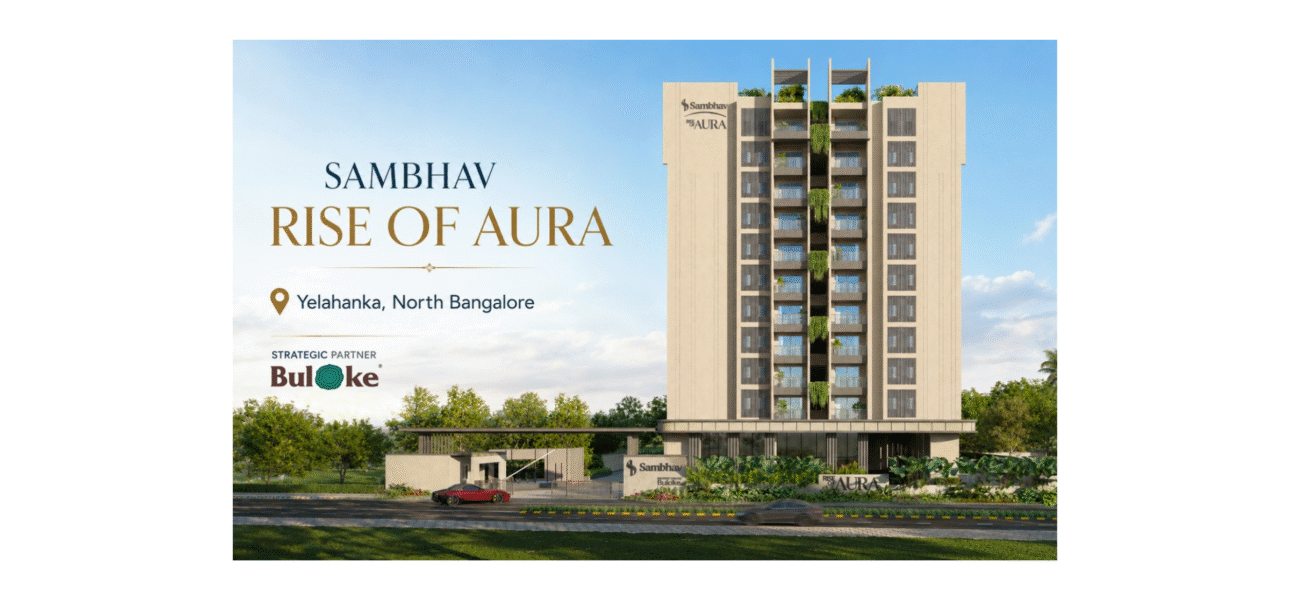
Sambhav Rise of Aura is a premium residential apartment project in Bettahalsoor, Yelahanka, North Bangalore, featuring 114 homes across twin towers on 1.95 acres. Developed by Sambhav Buloke Realty LLP, the project offers thoughtfully designed 2, 2.5, 3, and 3.5 BHK apartments. Located beside Sadhu Vaswani International School and approximately 750 metres from the Centre for Sports Excellence, it combines excellent connectivity with a family-friendly neighbourhood. This guide covers complete Sambhav Rise of Aura project details, and you can also check live unit availability, generate an instant cost sheet, and download the brochure directly from the official Rise of Aura website. brochure directly from the official www.theriseofaura.com website.
About Sambhav Rise of Aura
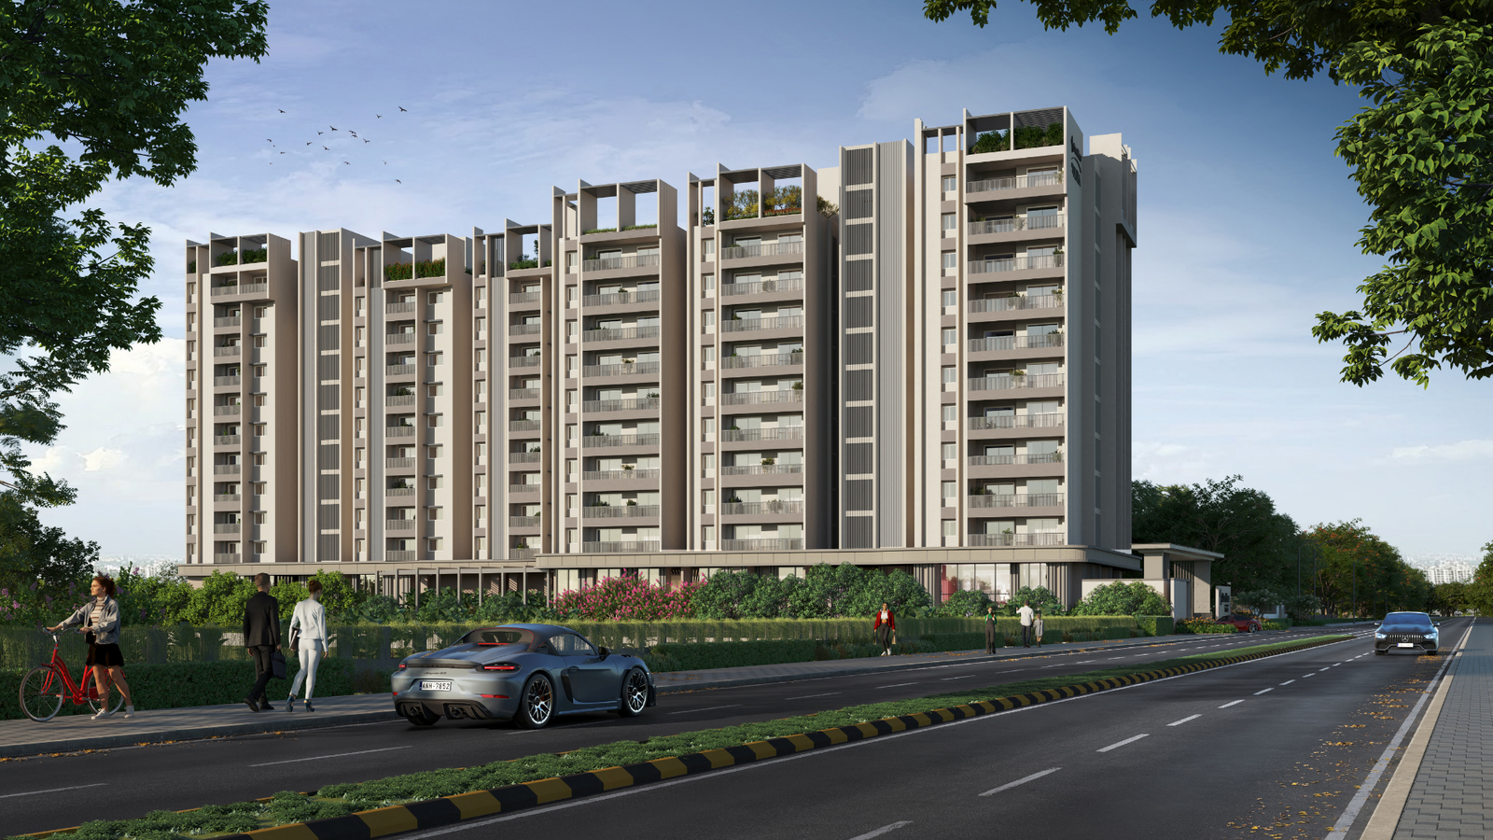
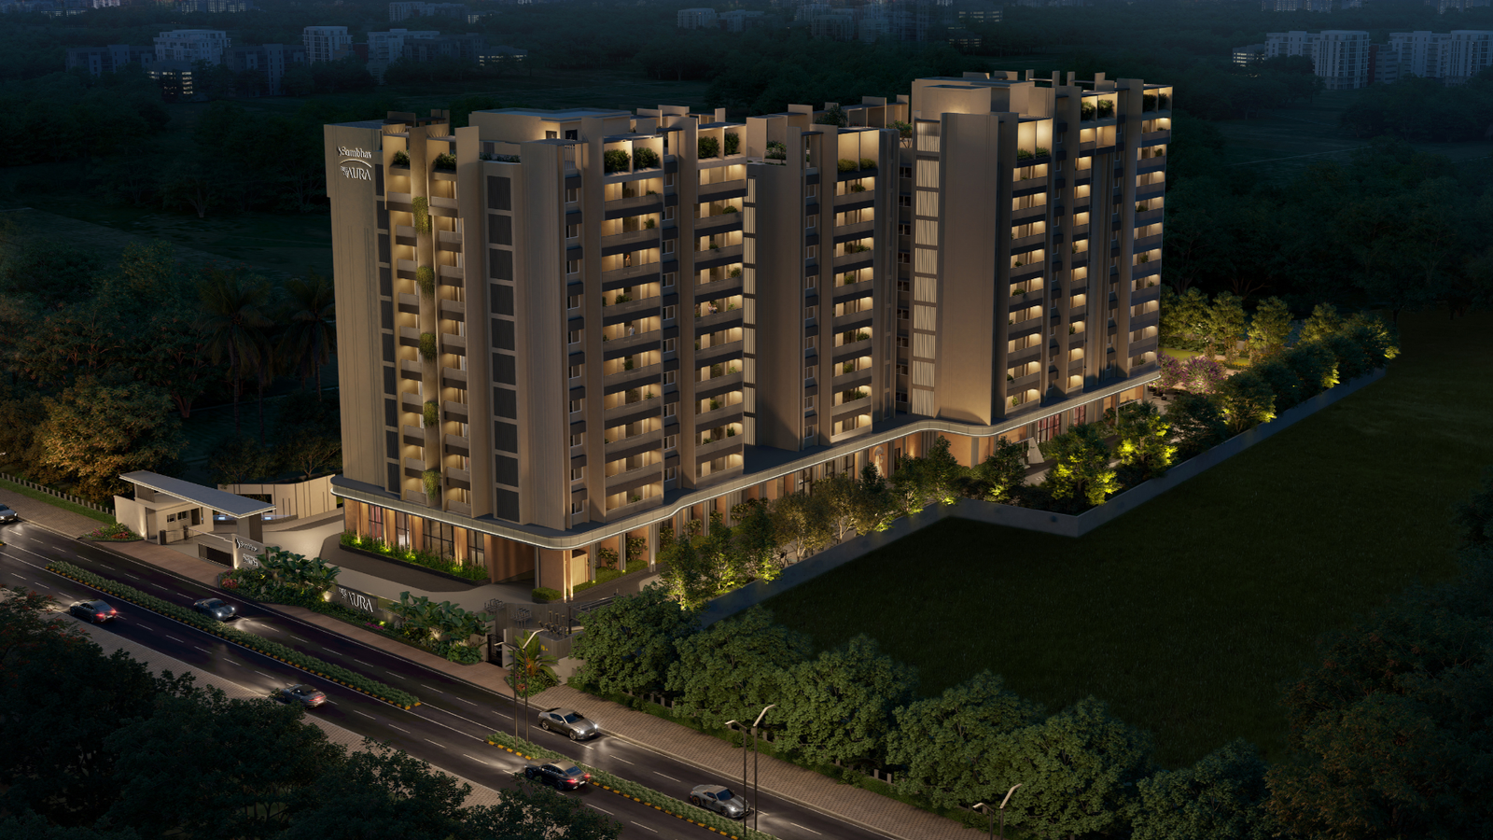
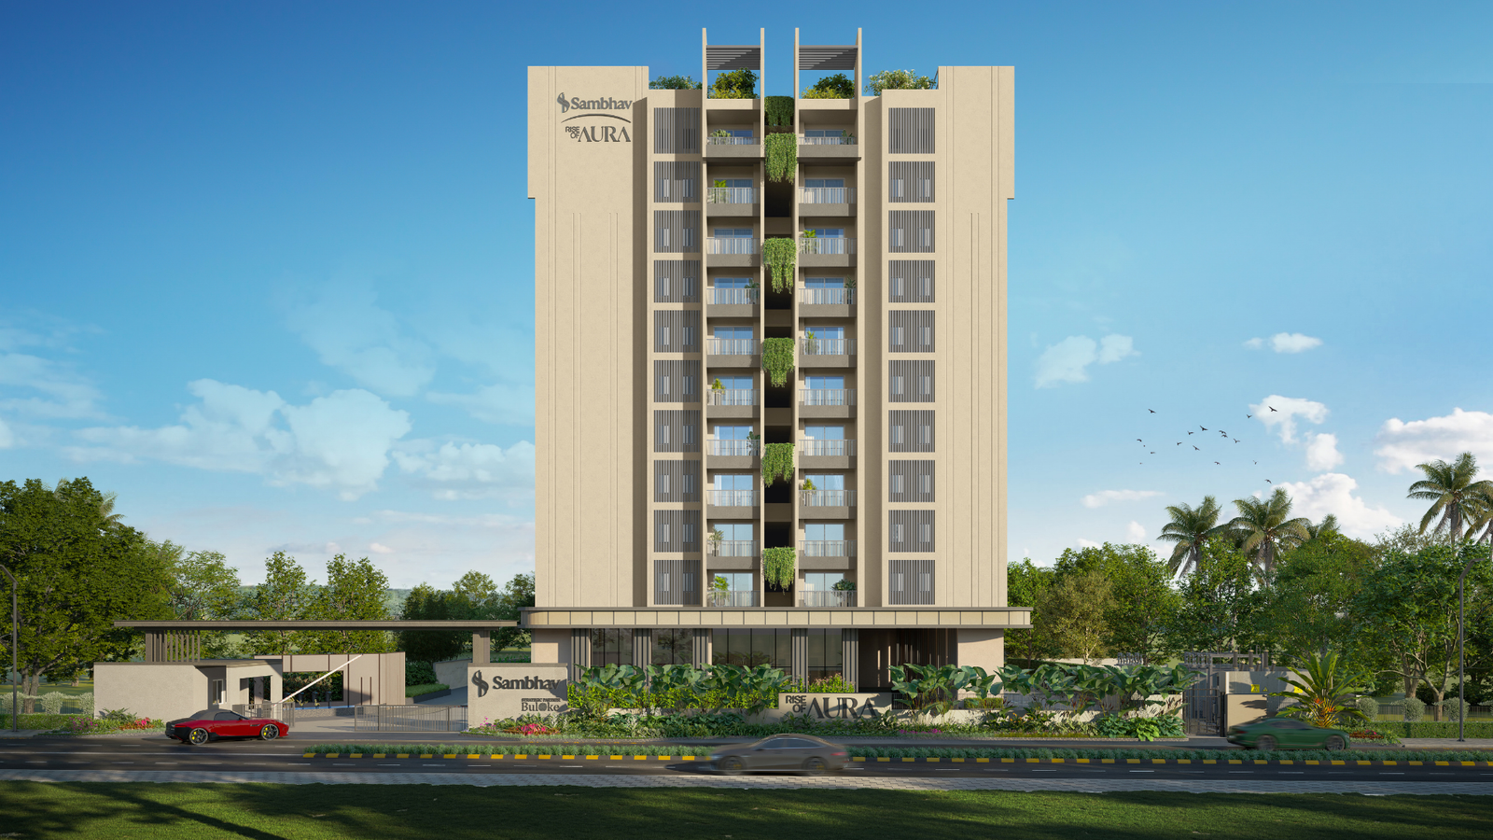
The project Sambhav Rise Of Aura occupies 1.95 acres in Bettahalsoor Village, Jala Hobli, Yelahanka Taluk, Outer North Bengaluru. It comprises two towers, each Ground+10 floors, with a total of 114 residences.
| Project Snapshot | Details |
|---|---|
| Project Name | Sambhav Rise of Aura |
| Developed By | Sambhav Buloke Realty LLP |
| Location | Bettahalsoor Village, Jala Hobli, Yelahanka Taluk |
| Land Area | 1.95 Acres |
| Towers | 2 (Ground + 10 Floors each) |
| Total Residences | 114 |
| Configurations | 2, 2.5, 3 & 3.5 BHK |
| Parking | Two-level Basement Parking |
| Approval | BDA Approved |
| RERA Number | PRM/KA/RERA/1251/472/PR/200626/008731 |
| Expected Possession By | 2030 |
Location Highlights
The project sits directly beside Sadhu Vaswani International School, at a distance of 50 metres (approx. 1 minute), and roughly 750 metres from the Centre for Sports Excellence.
Full connectivity distances, from the project’s location map:
| Category | Landmark | Distance | Approx. Time |
|---|---|---|---|
| School | Sadhu Vaswani International School | 50 m | 1 min |
| Sports | Centre for Sports Excellence | 750 m | 1 min |
| Highway | NH-44 (Bellary Road) | 3 km | 8 mins |
| School | Ryan International School | 6 km | 12 mins |
| School | Vidyashilp Academy | 6 km | 12 mins |
| School | DPS Yelahanka | 12 km | 20 mins |
| University | Presidency University | 7 km | 15 mins |
| University | SMVIT | 9 km | 16 mins |
| Hospital | NRV Hospital | 7 km | 15 mins |
| Hospital | Manipal Hospital | 9 km | 16 mins |
| Hospital | Aster CMI Hospital | 18 km | 25 mins |
| IT/Employment | Prestige Tech Cloud | 9 km | 15 mins |
| IT/Employment | Manyata Tech Park | 20 km | 30 mins |
| IT/Employment | KIADB Aerospace SEZ | 20 km | 25 mins |
| Shopping | Galleria Mall, Yelahanka | 10 km | 20 mins |
| Transit | Rajanukunte Railway Station | 4.5 km | 10 mins |
| Transit | Proposed Metro Station | 4 km | 8 mins |
| Airport | Kempegowda International Airport | 15 km | 25 mins |
A proposed metro station on the Bettahalasur/Airport Line is also planned within 4 km of the project (not yet operational).
Project Highlights
Rise of Aura is built around four design themes- Tree & Garden, Leisure & Lifestyle, Relax & Rejuvenate, and Water & Whisper reflected in these features:
- The Aura Sky Bridge — the two towers are physically joined at the terrace level, creating a shared rooftop realm with an infinity walkway, hammock court, sunset court, and a set of themed gardens (edible, herbal, sacred, aroma, and chromotherapy gardens)
- Club Aura — the project’s dual clubhouse, located at ground level and framed by the central swimming pool
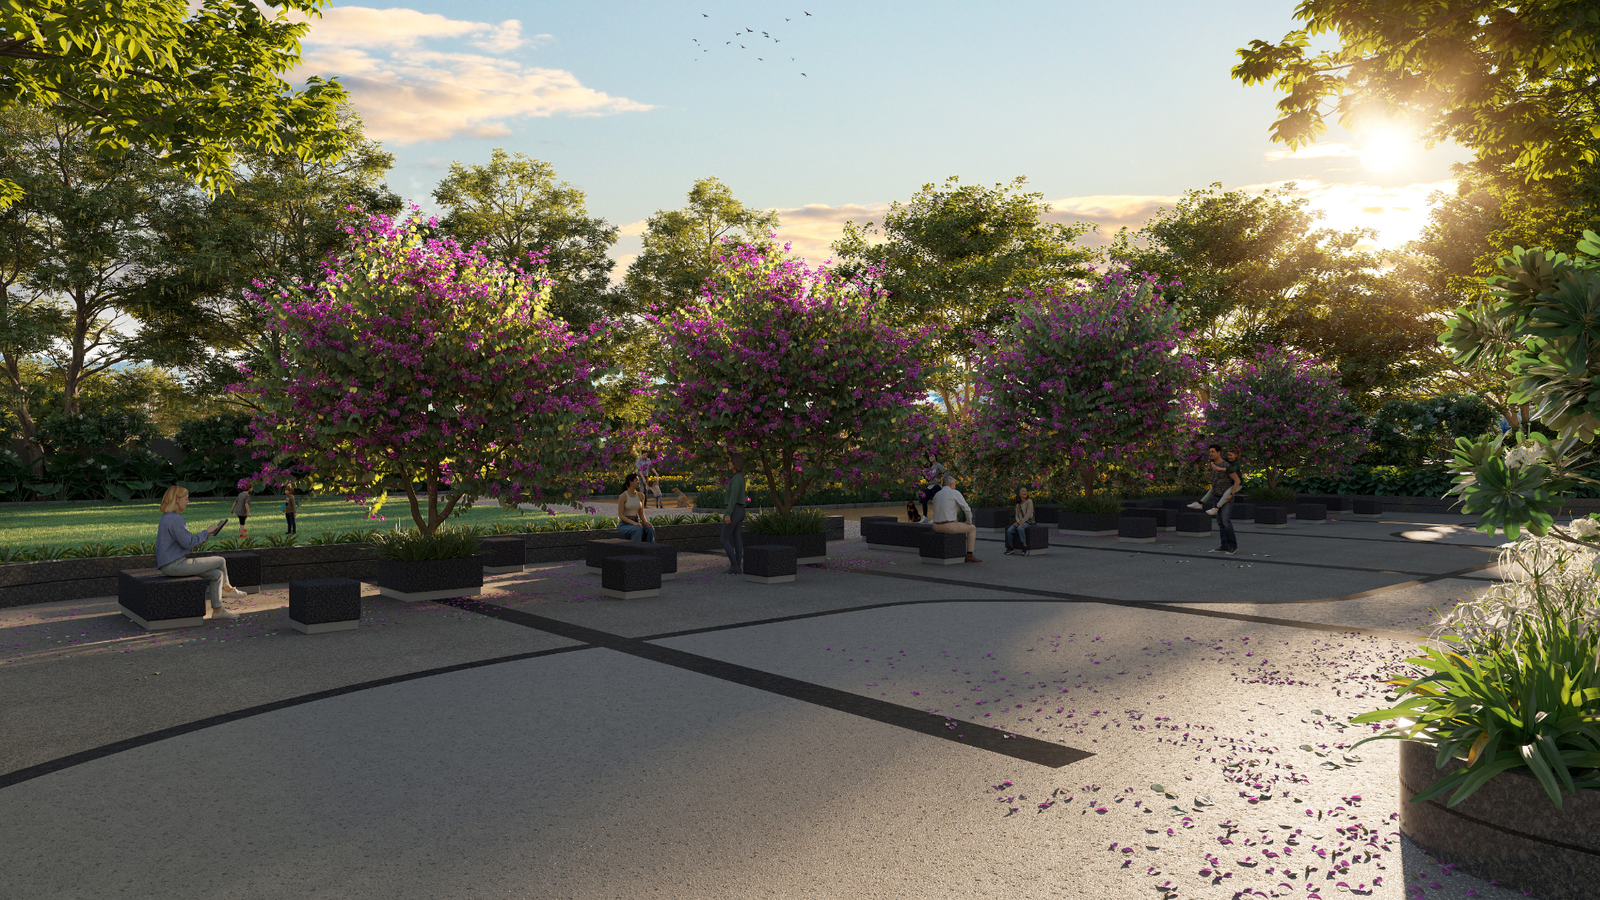
- 15% of the site under landscaping — layered gardens, terrace plantation, and an ecological restoration plantation zone
- No shared walls between residences, with unit entrances positioned so flats don’t directly face one another
- Vaastu-compliant planning across the masterplan and individual units
- No units on the ground floor — the ground level is dedicated to wellness and leisure amenities under a double-height ceiling
Configurations & Floor Plans
Rise of Aura offers nine distinct unit layouts across four configurations, split between the South and North towers.
| Configuration | Type | Facing | Tower | Super Built-up Area | Carpet Area | Balcony Area |
|---|---|---|---|---|---|---|
| 2 BHK | Type 1 | West | South | 1,334.46 sq ft | 855.73 sq ft | 48.01 sq ft |
| 2.5 BHK | Type 1 | East | South | 1,439.04 sq ft | 927.63 sq ft | 48.01 sq ft |
| 2.5 BHK | Type 2 | West | South | 1,394.96 sq ft | 916.55 sq ft | 48.01 sq ft |
| 3 BHK | Type 1 | East | North | 1,835.65 sq ft | 1,171.76 sq ft | 96.01 sq ft |
| 3 BHK | Type 2 | East | North | 1,840.98 sq ft | 1,171.76 sq ft | 96.01 sq ft |
| 3 BHK | Type 3 | West | North | 1,840.27 sq ft | 1,171.76 sq ft | 110.18 sq ft |
| 3 BHK | Type 4 | East | South | 1,840.02 sq ft | 1,171.87 sq ft | 96.12 sq ft |
| 3.5 BHK | Type 1 | East | North | 2,251.51 sq ft | 1,332.79 sq ft | 218.61 sq ft |
| 3.5 BHK | Type 2 | West | North | 2,249.20 sq ft | 1,335.37 sq ft | 219.39 sq ft |
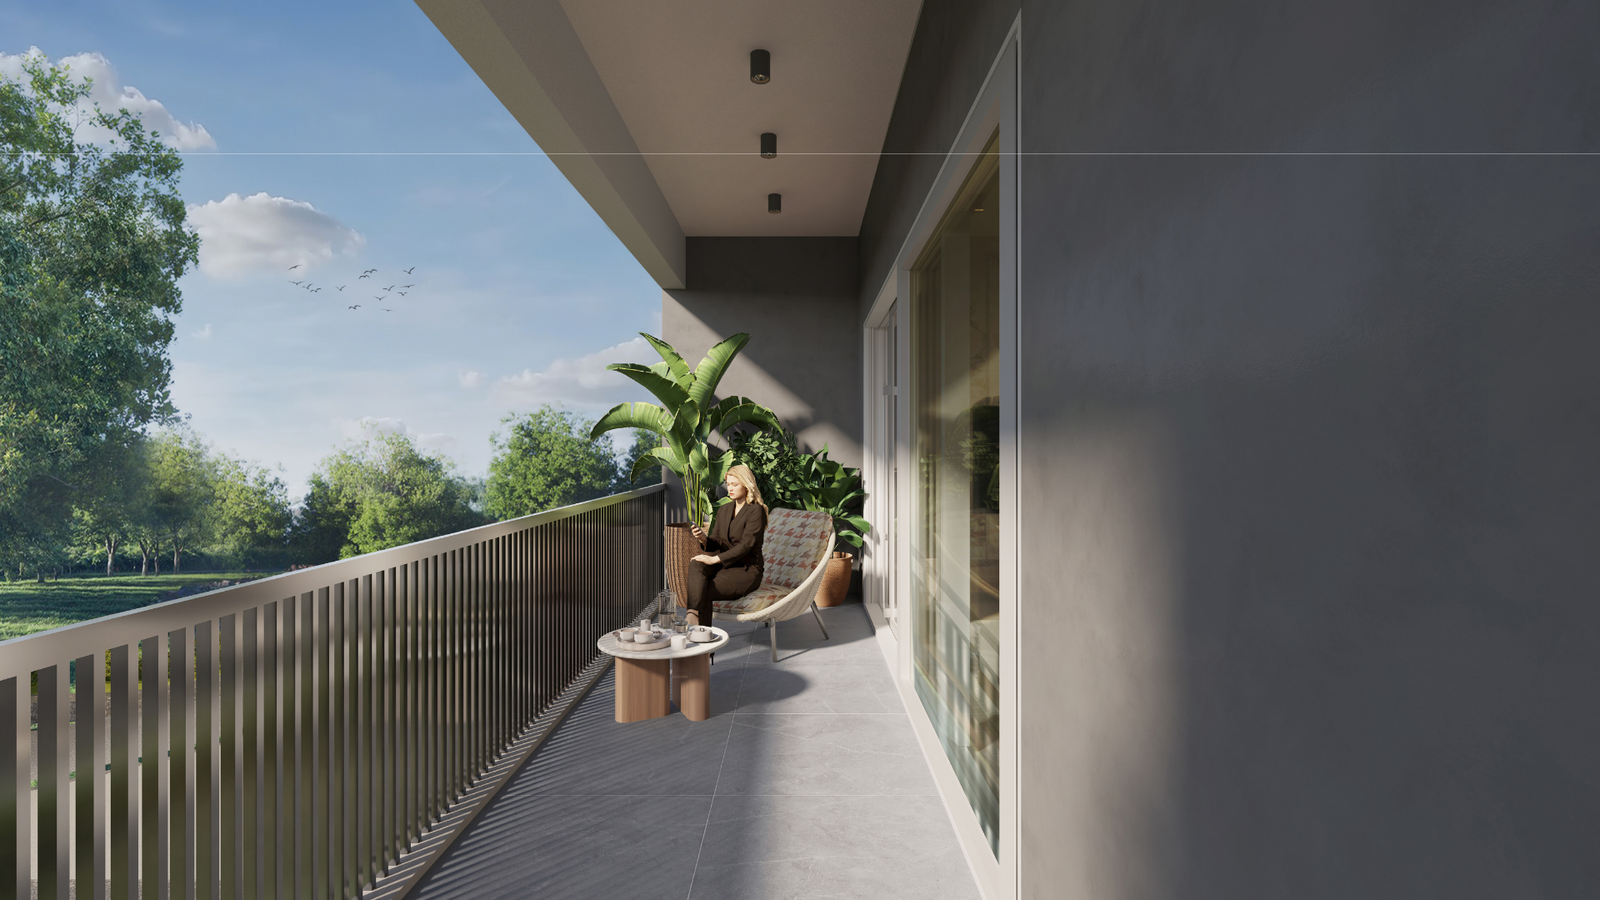
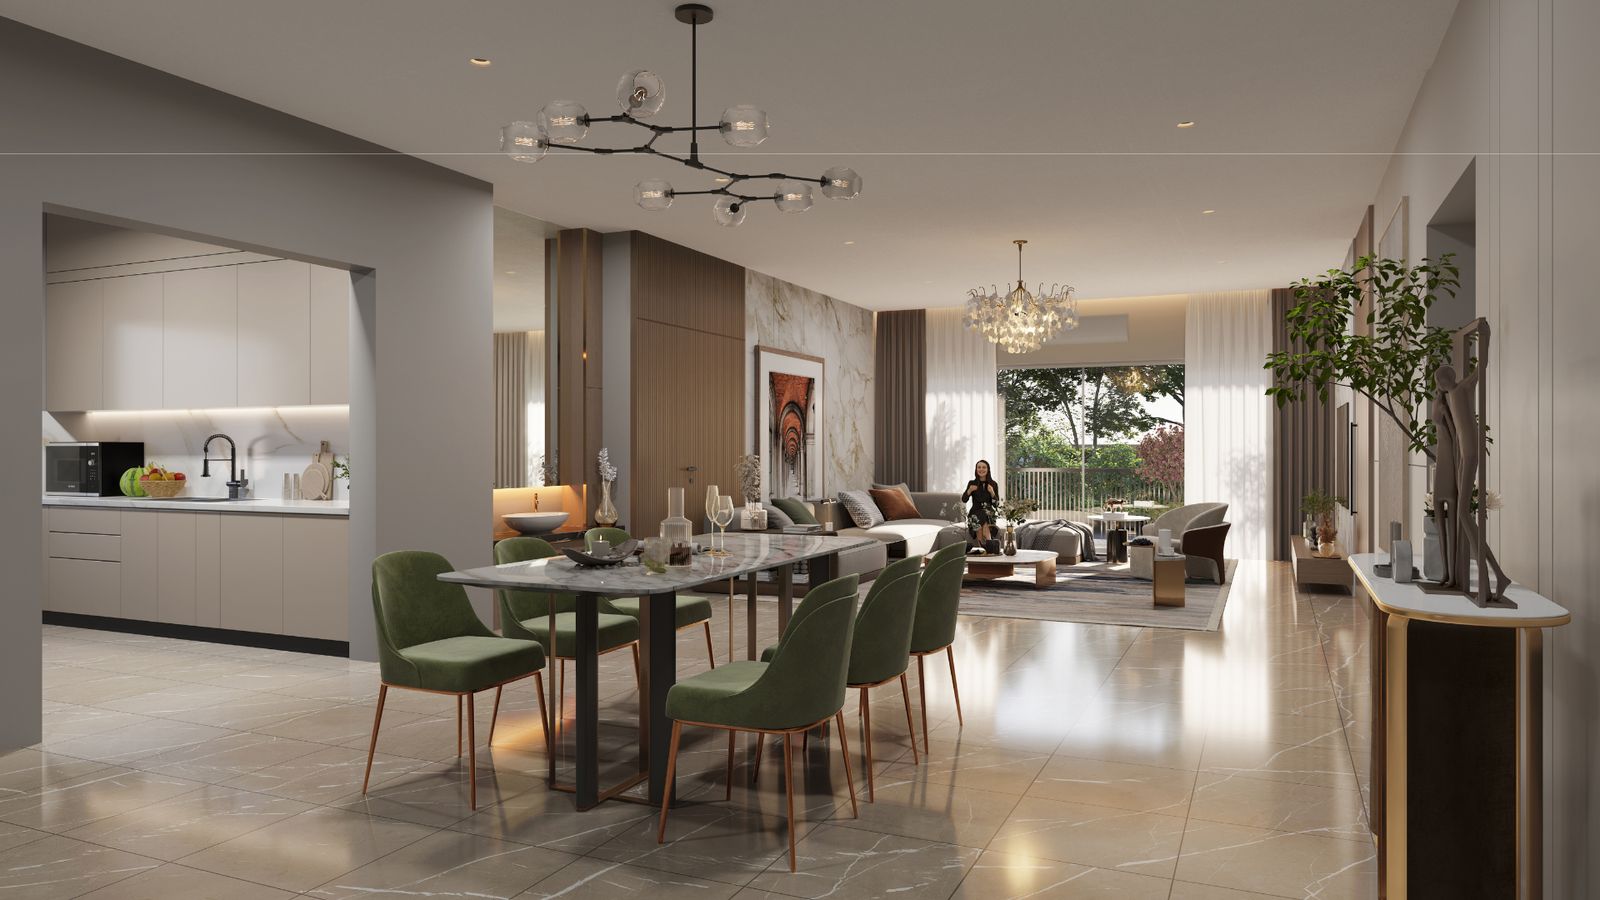
All units open onto at least one balcony and are Vaastu-compliant. The 2.5 BHK and 3.5 BHK layouts also include a dedicated study room.
Amenities
The Project Rise of Aura amenities are split across two levels:
Ground level (Club Aura, the dual clubhouse, 12,500 sq ft): central swimming pool with poolside deck and kids’ splash pool, indoor and outdoor gym, male and female steam/changing rooms, multipurpose hall, arcade zone, indoor games (table tennis, pool/billiards, pickleball), cards room, crèche, elders’ area with board games, jogging and cycling track, pet park, toddler’s play area, outdoor kids’ play area, and a retail space.
Sky terrace (Aura Sky Bridge level): infinity walkway, rooftop gym, cycling loop, basketball hoops, hammock court, sunset court, nocturnal court, water fountain, and five themed gardens — edible, herbal, sacred, aroma, and chromotherapy.
Specifications
| Category | Specification |
|---|---|
| Structure | RCC framed structure with conventional shuttering |
| Entrance Door | Solid engineered wooden door |
| Windows | UPVC sliding windows with mosquito mesh |
| Living/Kitchen Flooring | Vitrified tiles |
| Master Bedroom Flooring (3 & 3.5 BHK) | Wooden-finished vitrified tiles |
| CP Fittings | Jaquar / Parryware or equivalent |
| Power Backup (per unit) | 1.5 KW DG backup |
| Power Backup (common areas) | 100% for lifts, STP, and essential services |
| Elevators | 2 passenger lifts + 1 service lift per tower |
| Security | CCTV in lobby, security room, and periphery |
| Source of Water | Borewell and municipal water |
| Water Treatment | STP (SBR Technology), storm water management, rooftop rainwater harvesting |
| Water Distribution | Hydro-pneumatic system for equal water pressure across floors |
| Ceiling Height (Ground Floor Amenities) | 6M floor-to-slab, 4.5M clear height |
| Ceiling Height (Residences) | 2.95M floor-to-floor slab, 2.8M floor finish to ceiling bottom |
| Clubhouse | Club Aura — 12,500 sq ft dual clubhouse at ground level |
| Landscaped Garden | 15% Open Space |
Approvals
Sambhav Rise of Aura holds the following approvals and NOCs:
- BDA Main Sanction
- BESCOM
- Fire Department
- KSPCB (Karnataka State Pollution Control Board)
- MOEF (Ministry of Environment, Forest and Climate Change)
- Air Force NOC
- Airport Authority NOC
- Panchayat Water NOC
- State Highway NOC
- KIADB NOC
- Single Layout Approval
- RERA (PRM/KA/RERA/1251/472/PR/200626/008731)
Live Inventory, Cost Sheet & Loan Assistance
The official website provides a live unit-by-unit inventory system. Here’s how it works:
- Choose your tower — Tower 1 or Tower 2, viewed side by side
- Filter by configuration — narrow straight to 2, 2.5, 3, or 3.5 BHK instead of scanning every unit
- Read the colour coding — green units are available, yellow units are blocked & red units are booked, so status is visible across an entire floor at a glance
- Click a unit — see its floor, facing, super built-up area, RERA carpet area, and balcony area
- Get Cost Sheet & Payment Plan — pricing for that specific unit, calculated live off current rates, sent to your email after filling a short form
- Loan Expert access — a direct line to financing assistance from the same screen, so questions about eligibility or payment plans don’t need a separate enquiry
Brochure Download
The full brochure, including floor plans, the master plan, and complete specifications, is available on the official Rise of Aura website. It is delivered as an immediate download and by email, after filling a short form.
RERA & Legal Details
Sambhav Rise of Aura is registered with the Karnataka Real Estate Regulatory Authority under RERA Registration Number PRM/KA/RERA/1251/472/PR/200626/008731, and the project is BDA approved. Buyers can independently verify sanctioned plans, unit areas, and approvals on the Karnataka RERA website.
FAQ
Where exactly is Sambhav Rise of Aura located?
It’s in Bettahalsoor Village, Jala Hobli, Yelahanka Taluk, right beside Sadhu Vaswani International School and 750 metre to Centre For Sports Excellence about as close to a school as a residential project gets, at roughly 50 metres.
How many towers and units does the project have?
Two towers, each Ground+10 floors, with 114 residences in total. It’s intentionally low-density compared to most new launches in this price bracket.
What configurations are available?
2, 2.5, 3, and 3.5 BHK, spread across nine distinct floor plan variants between the South and North towers.
Can I check which units are still available?
Yes. The live inventory tool on the official site shows every unit, colour-coded by availability, filterable by tower and BHK.Also One Additional Feature you can select the unit and download the cost sheet and brochure immediately.
How do I get the actual price for a specific unit?
Pick the unit on the live inventory tool, then use “Get Cost Sheet & Payment Plan.” It calculates current pricing for that exact unit and emails it to you after a short form.
What is the RERA number for Rise of Aura?
PRM/KA/RERA/1251/472/PR/200626/008731.
When is possession expected?
Possession is expected by 2030.
Gallery
Explore Sambhav Rise of Aura
For complete project details, floor plans, specifications, pricing, amenities, brochure download, and live inventory, visit the official Sambhav Rise of Aura website.
Visit Official Website →